

Sonne Wauwatosa
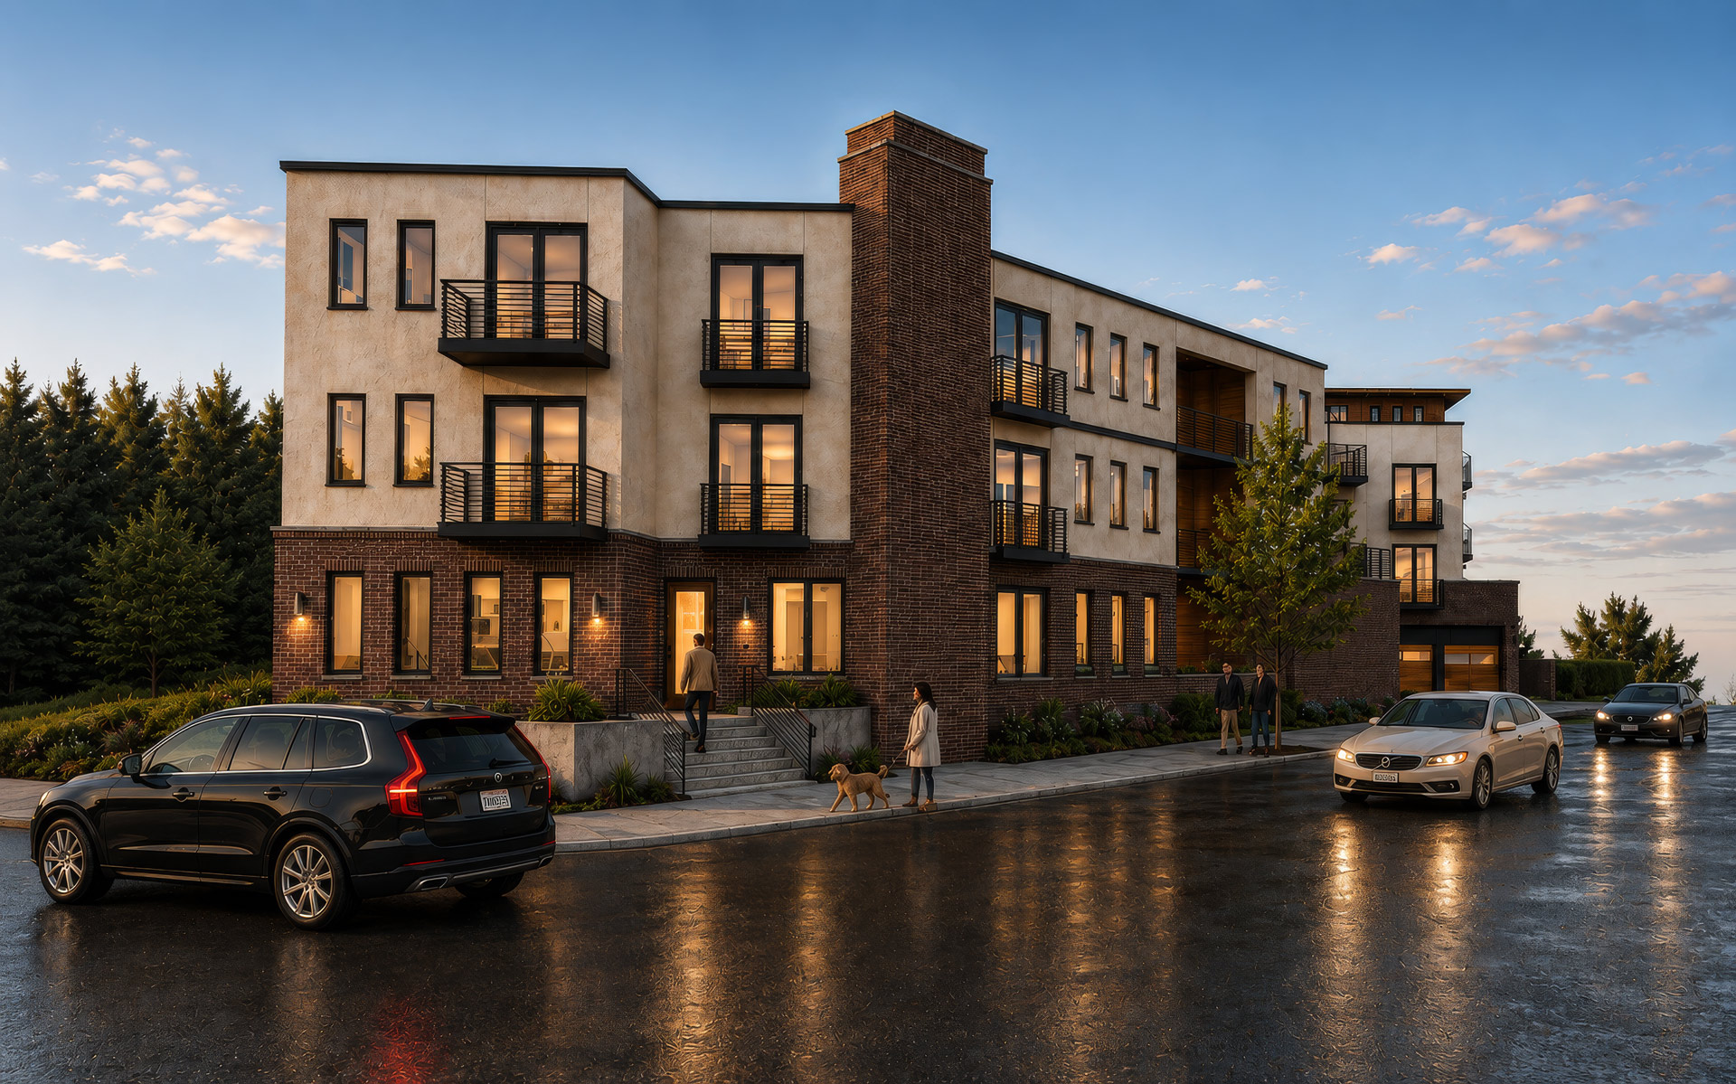
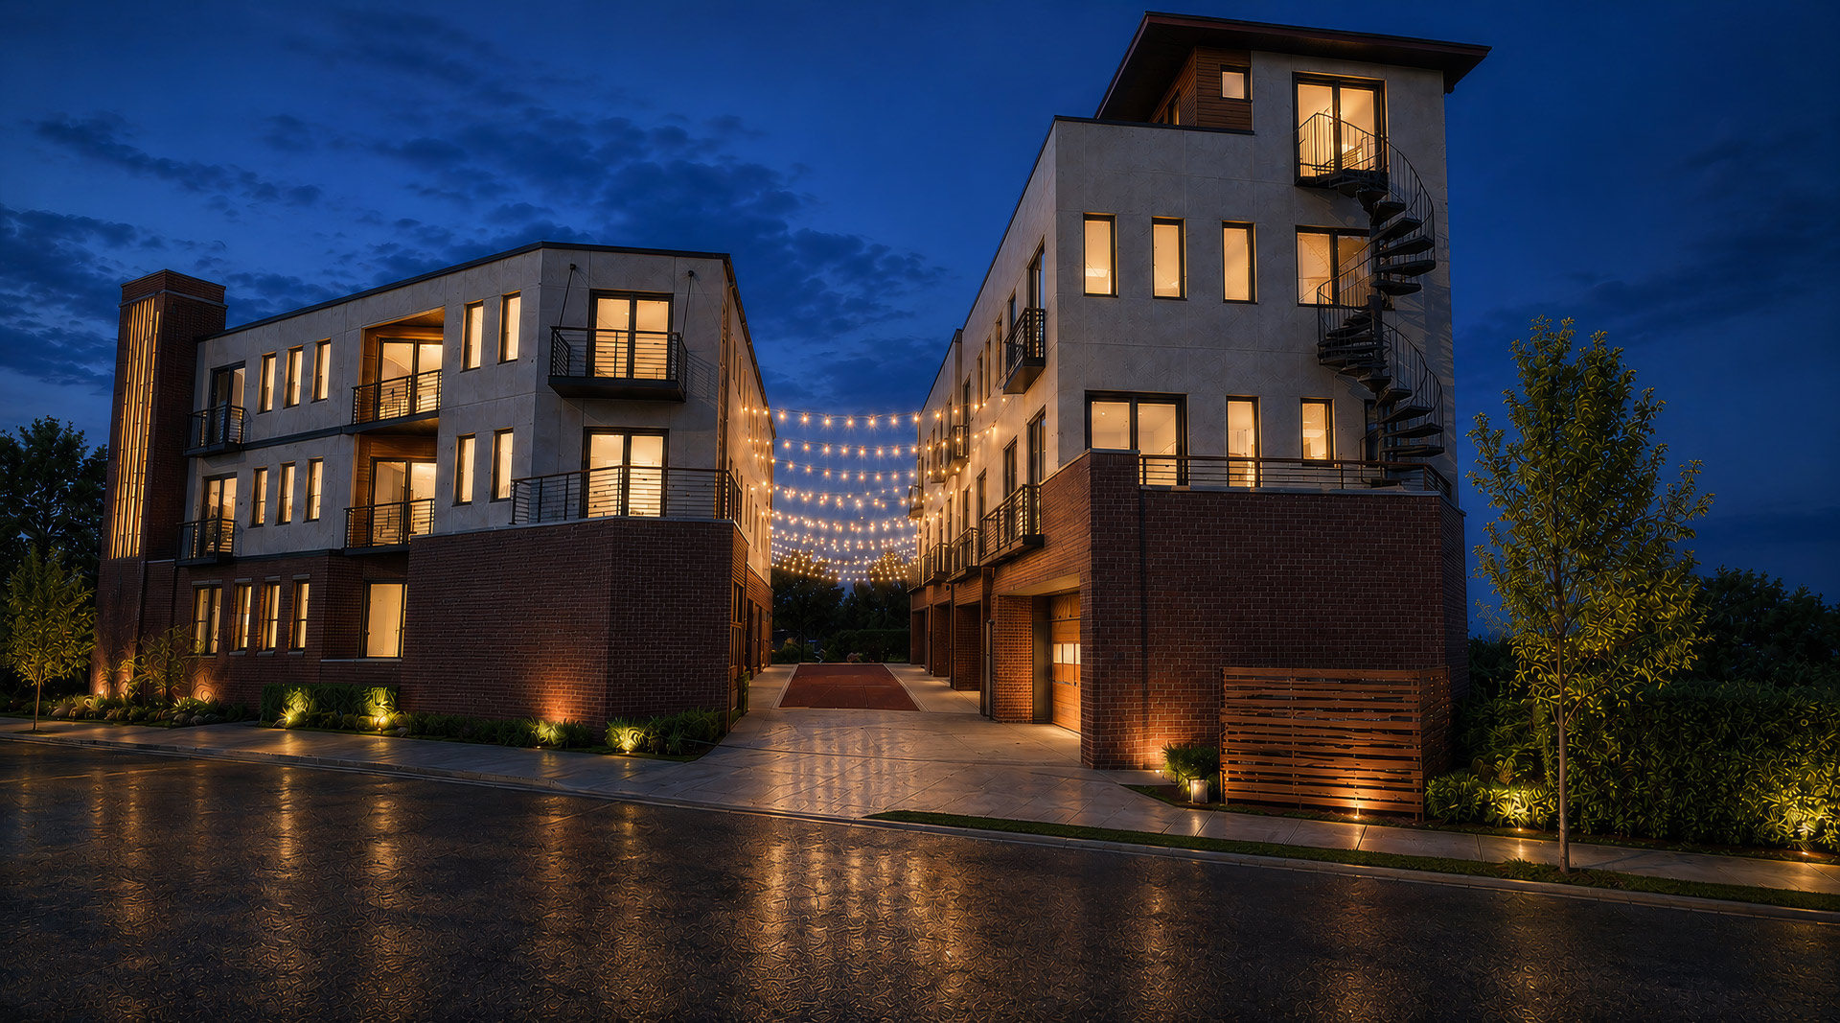
Sonne is a thoughtfully planned infill residential development proposed for a City-owned site in the heart of the Village of Wauwatosa. The project reimagines an irregularly shaped vacant parcel owned by the Wauwatosa Community Development Authority, transforming it into a vibrant residential community of four approximately 2,500-square-foot townhomes and a 12,200-square-foot, ten-unit single-stair apartment building. By filling this missing link in the Village fabric, the development strengthens the connection between the commercial district, surrounding neighborhoods, and the Menomonee River corridor. Designed through a collaboration between JJH3 Group and Galbraith Carnahan Architects, the proposal responds sensitively to its context, creating a development that is both economically viable and deeply rooted in the character of the Village.
The architecture is organized to frame new public spaces while respecting the scale and rhythm of the surrounding neighborhood. Building massing creates landscaped courtyards, pedestrian connections, and activated streetscapes that extend the Village's walkable character into the site. Residential units are positioned to maximize daylight, privacy, and views while reinforcing an active public realm at street level. High-quality materials, timeless detailing, and durable construction further support the project's contribution to the district's long-term vitality.
More than a housing development, Sonne is envisioned as a model for community reinvestment. By transforming publicly owned property into a place where residents, visitors, and neighbors can live, gather, and connect, the project advances the City's goals for strategic redevelopment while preserving the unique identity that has made the Village one of Wauwatosa's most cherished destinations.
Location:
Wauwatosa, WI
Status:
Under Construction
Size:
14 Units
Category
Multi-FamilyRelated Projects

