

The best golf clubs know the game extends beyond eighteen holes.
By Joe Galbraith, AIA
The round is over. The shoes are off. The question isn’t where you played today — it’s whether you want to stay. That question is answered not by the greens or the fairways or the handicap it took to get around them. It’s answered by the building at the top of the hill, and what it offers when the last hole is played.
Great clubs invest in their courses because they understand what draws a member to the first tee. But the best ones — the clubs that attract invitationals and hold them year after year, the ones where the membership waiting list actually means something — have also figured out what keeps a member at the nineteenth hole. Treat that space as an afterthought, put some chairs on a concrete pad and call it a patio, and you’ve built an airport between destinations: useful, but forgettable. Treat it as a genuine design problem, and you’ve built a reason to stay.
GCA’s recent work at two Legend Club locations in Waukesha County, Wisconsin, is a study in that second approach. Both projects address the same challenge — encouraging members to linger — yet each found its own answer.
“Our members are here with their families, their friends, and their regular groups. We want every part of this club to feel like it was built with them in mind—not just the course, but where they spend their time when the round is over.”
— Tom Brun, COO & Director of Membership, The Legend Clubs
One Membership, Four Courses
Wisconsin golfers already know The Legend. Four courses, four clubhouses, one membership: 72 holes across Waukesha County in a configuration that has no peer in the state. Brandybrook in Wales carries Pete Dye’s fingerprints across 428 acres of wooded, heavily contoured terrain. Bristlecone in Hartland plays through rolling Kettle Moraine topography, designed by Scott Miller out of the Nicklaus organization and rated 4.5 stars by Golf Digest. Merrill Hills in Waukesha is C.H. Hardy’s timeless layout — the kind of course that earns its difficulty through design rather than length. Bergamont in Oregon rounds out the portfolio. Between them, The Legend hosts WSGA championships and USGA qualifying events without any single course carrying the full weight of the calendar. It’s a depth of golf that a single-course club simply cannot match.
The club’s founding philosophy — that individuals don’t join clubs, families do — is the kind of idea that sounds simple until you try to build it. Pool complexes, tennis, dining, and programming across four locations: none of it happens by accident. And when a club that thinks at that scale decides its amenities need to grow into a new era, it brings the same level of intention it applies everywhere else. GCA has worked on two of the four locations, and both projects carry that ambition forward.
Merrill Hills: Working Inward
The Merrill Hills clubhouse has always had the bones for something exceptional. It sits at the top of a hill, above a tiered rock water feature, looking out over C.H. Hardy’s layout as it falls away through the trees. What it needed wasn’t reinvention — it needed to be opened up. GCA’s 10,000-square-foot renovation, completed in 2022, did exactly that.


The banquet hall was expanded and wrapped in a curved curtain wall of floor-to-ceiling glass. From the course, the building now reads as a lantern at dusk: lit from within, its interior life visible from the fairways below. Step inside and the relationship reverses — the course, the waterfall, the setting sun become the room’s defining feature. The renovation added a mezzanine bar that rewards the kind of attention most renovation budgets don’t reach. Rich wood paneling. A coffered ceiling. Deep blue tile on the bar face — the kind of material decision you might not consciously register from your barstool, but that you’d notice immediately if it were wrong. Industrial pendant lights that feel current without feeling imported from somewhere else. Everything in the palette is in conversation with the building’s traditional character, while making clear that something intentional has happened here.
The central move at Merrill Hills wasn’t square footage. It was orientation. A clubhouse that once held its views at a respectful distance now frames them at every turn. The building no longer contains the experience — it frames it.
Bristlecone: Working Outward
The design problem at Bristlecone was simpler to describe and harder to solve. The club’s Prairie-style clubhouse — 35,000 square feet of it, with a Member Dining Room, a banquet facility, and panoramic course views — had everything it needed inside. What it lacked was a reason to go outside.
Along the east elevation, facing the golf course, there was a narrow, uncovered overlook — a place to pause, technically, but not a place to stay. It had the view. It had nothing else. GCA’s task was to turn that edge into somewhere members would choose to be.
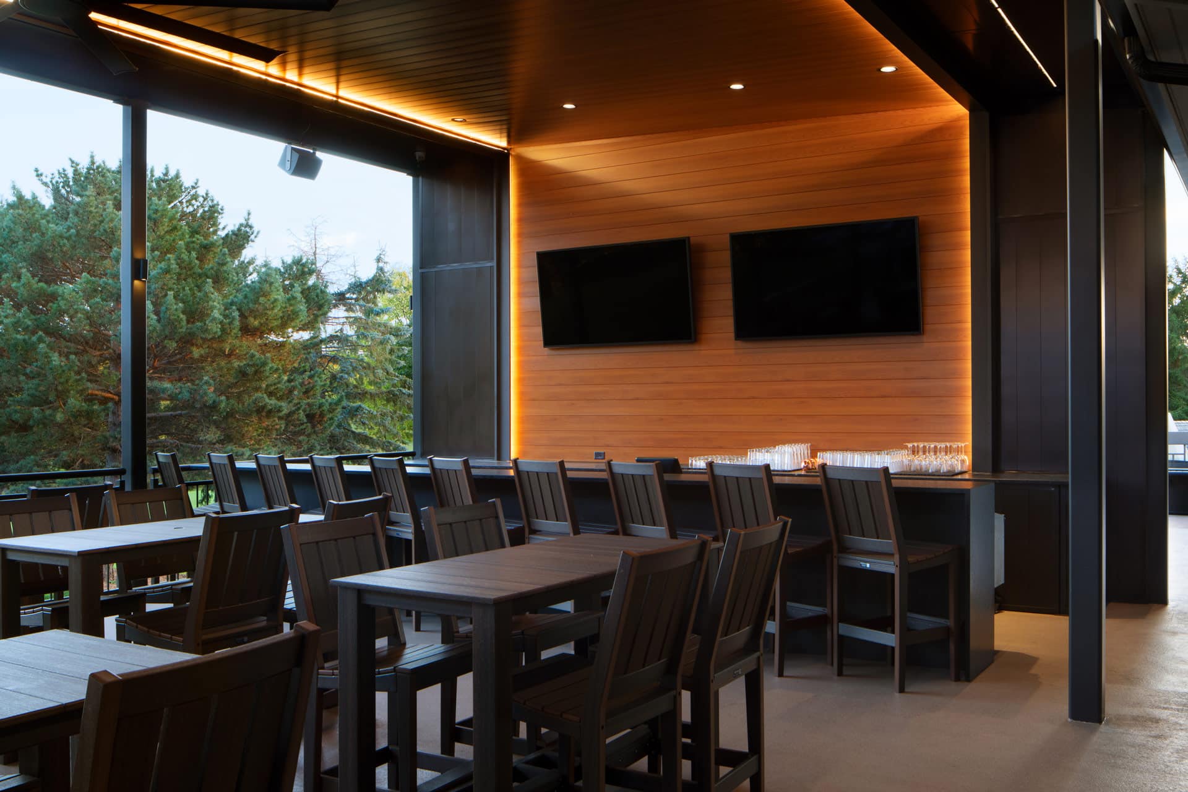
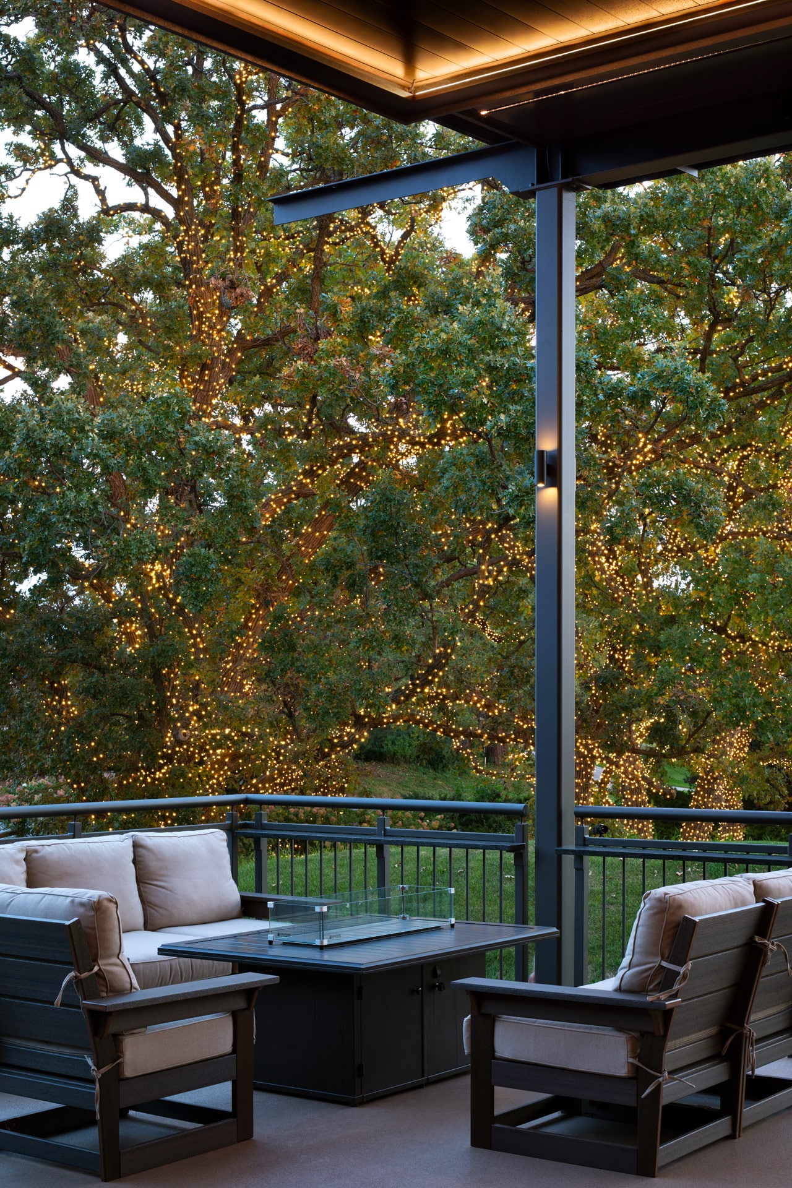
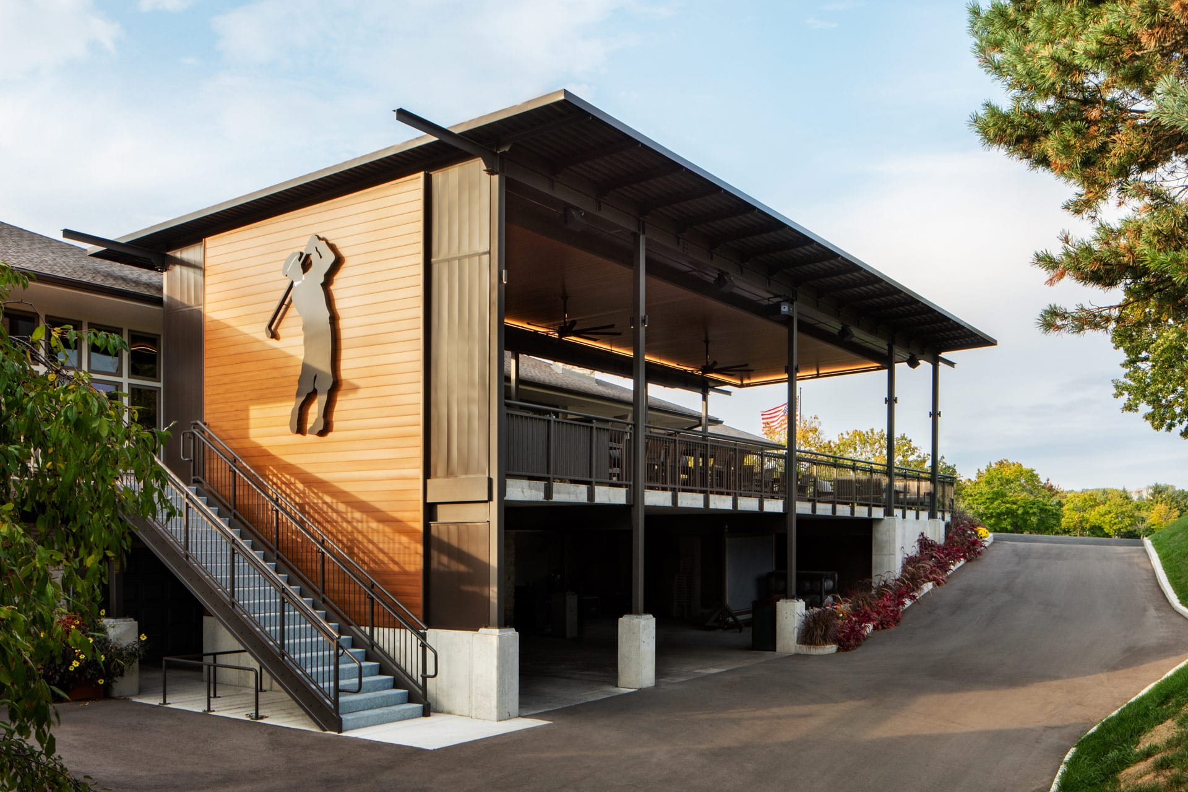
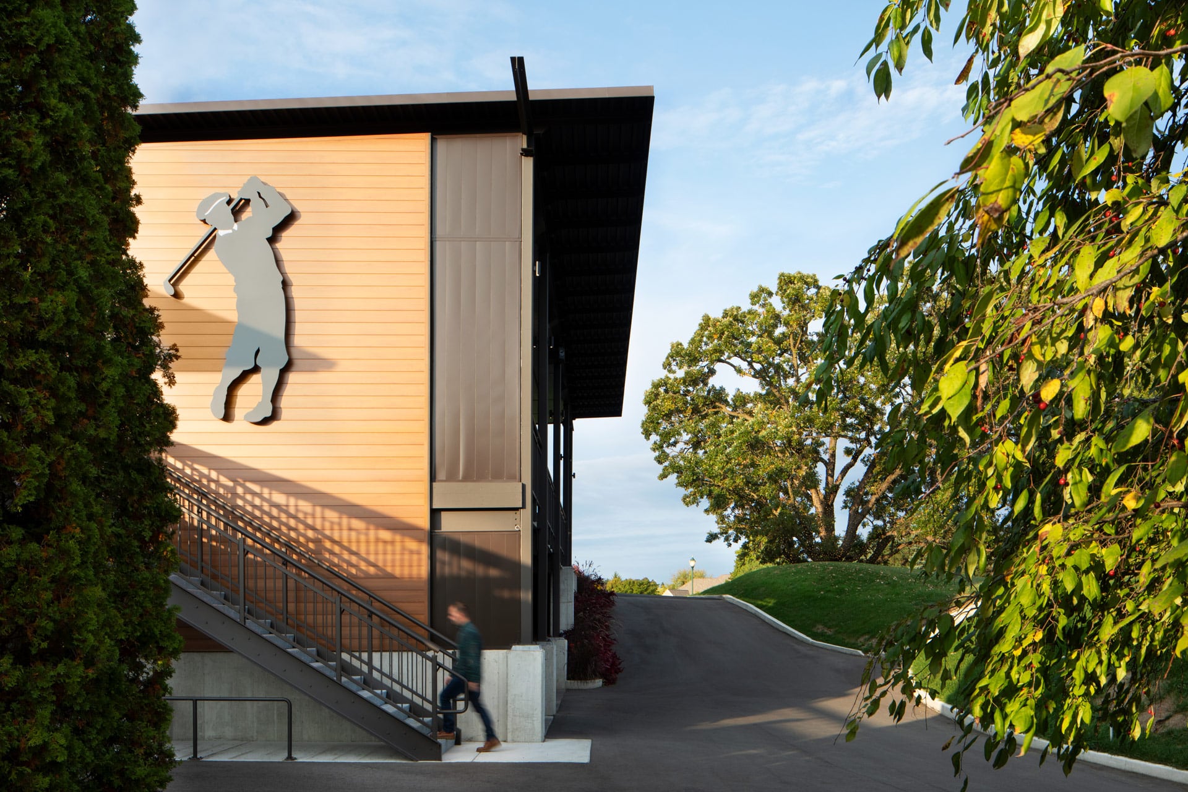
The result is Payne’s Patio — named, like the club itself, as a tribute to the great players of the game, Payne Stewart among them. The addition extends a section of the building toward the course, creating a covered outdoor room with a bar, dining tables, lounge seating, and firepits connected to the dining room via folding glass doors. It is generous enough to hold an evening crowd and intimate enough, in its corner seating areas, for two people to sit with a drink and watch the last group finish eighteen.
“Our primary focus will always be course conditions and the playing experience. At the same time, we think about the full member experience, including providing spaces where members can gather and enjoy time together after their round.”
— Tom Brun, COO & Director of Membership, The Legend Clubs
The engineering underneath that experience is worth understanding. Working within the single-story structure’s constraints, GCA had to thread a column grid through a building dense with windows, doors, and stairways — all while preserving the sightlines to the fairways that made the addition worth building in the first place. Just ten columns support the entire patio roof. And in a structural move that is invisible until you know to look for it: the roof doesn’t touch the clubhouse. It hovers at the roofline, connected to the existing building only at the floor, with steel beams projecting deliberately beyond the roof edge. From the course at dusk, across the water at the closing hole, the patio reads as part of the building. Structurally, it stands on its own.
Materials were chosen for the long game. Steel structure throughout, for durability across Wisconsin’s full four-season range. A wood ceiling that adds warmth and absorbs the mechanical reality of electrical runs within integrated soffits, which also serve as the patio’s signature detail. Channel lights run the full ceiling perimeter, casting a continuous halo of light that makes the space unmistakable from the course at dusk. The flooring is an epoxy with a grit finish: clean, year-round, unforgiving of shortcuts. Nothing in the palette announces itself. Everything earns its place.
Seen from the fairway, Payne’s Patio reads as something that was always there. From inside it, looking out at the oaks strung with light and the course going quiet in the evening, that’s exactly how it feels.
“Clubs that invest in their courses are building a reason to come. The ones that invest in their amenities are building a reason to stay.”
The Case for Amenity Architecture
There is a version of both of these projects that gets done without an architect. You expand the banquet hall and buy new chairs. You pour a concrete pad, put up a pergola, and call it a patio. Members will use it — but it doesn’t showcase a willingness to invest back into the member experience.
What separates a space that functions from a space that pulls is the quality of decisions made before a single chair is ordered. The bar at Merrill Hills is not just a place to order a drink — it’s a room that frames a view so deliberately that turning your back to the window feels like a mistake. Payne’s Patio is not just a covered outdoor area — it’s a destination with its own name, its own character, its own light. These things don’t happen by accident, and they don’t happen from a catalog.
Clubs that invest in their courses are building a reason to come. The ones that invest in their amenities are building a reason to stay. The two are not the same problem — and they deserve the same level of attention.
Spaces that have been designed — not assembled — don’t just serve members. They attract events. The expanded banquet hall at Merrill Hills now accommodates up to 300 dinner guests behind that curved glass wall, with the waterfall and the course as the backdrop. Payne’s Patio at Bristlecone, with its covered outdoor room, bar, and firepits overlooking the fairways, was designed to extend the member experience beyond the round. While Bristlecone remains primarily a space for members, the setting reflects the same design thinking that shapes how members reconnect with the course after a long winter of golf simulators.
“Merrill Hills has always been a beautiful property. What we needed was a space that could comfortably host a wedding for up to 300 people and feel like it was intentionally designed for that purpose. Members notice when something is done right—and so do the people they refer.”
— Tom Brun, COO & Director of Membership, The Legend Clubs
At The Legend, the round ends. And then, more often than not, something else begins.